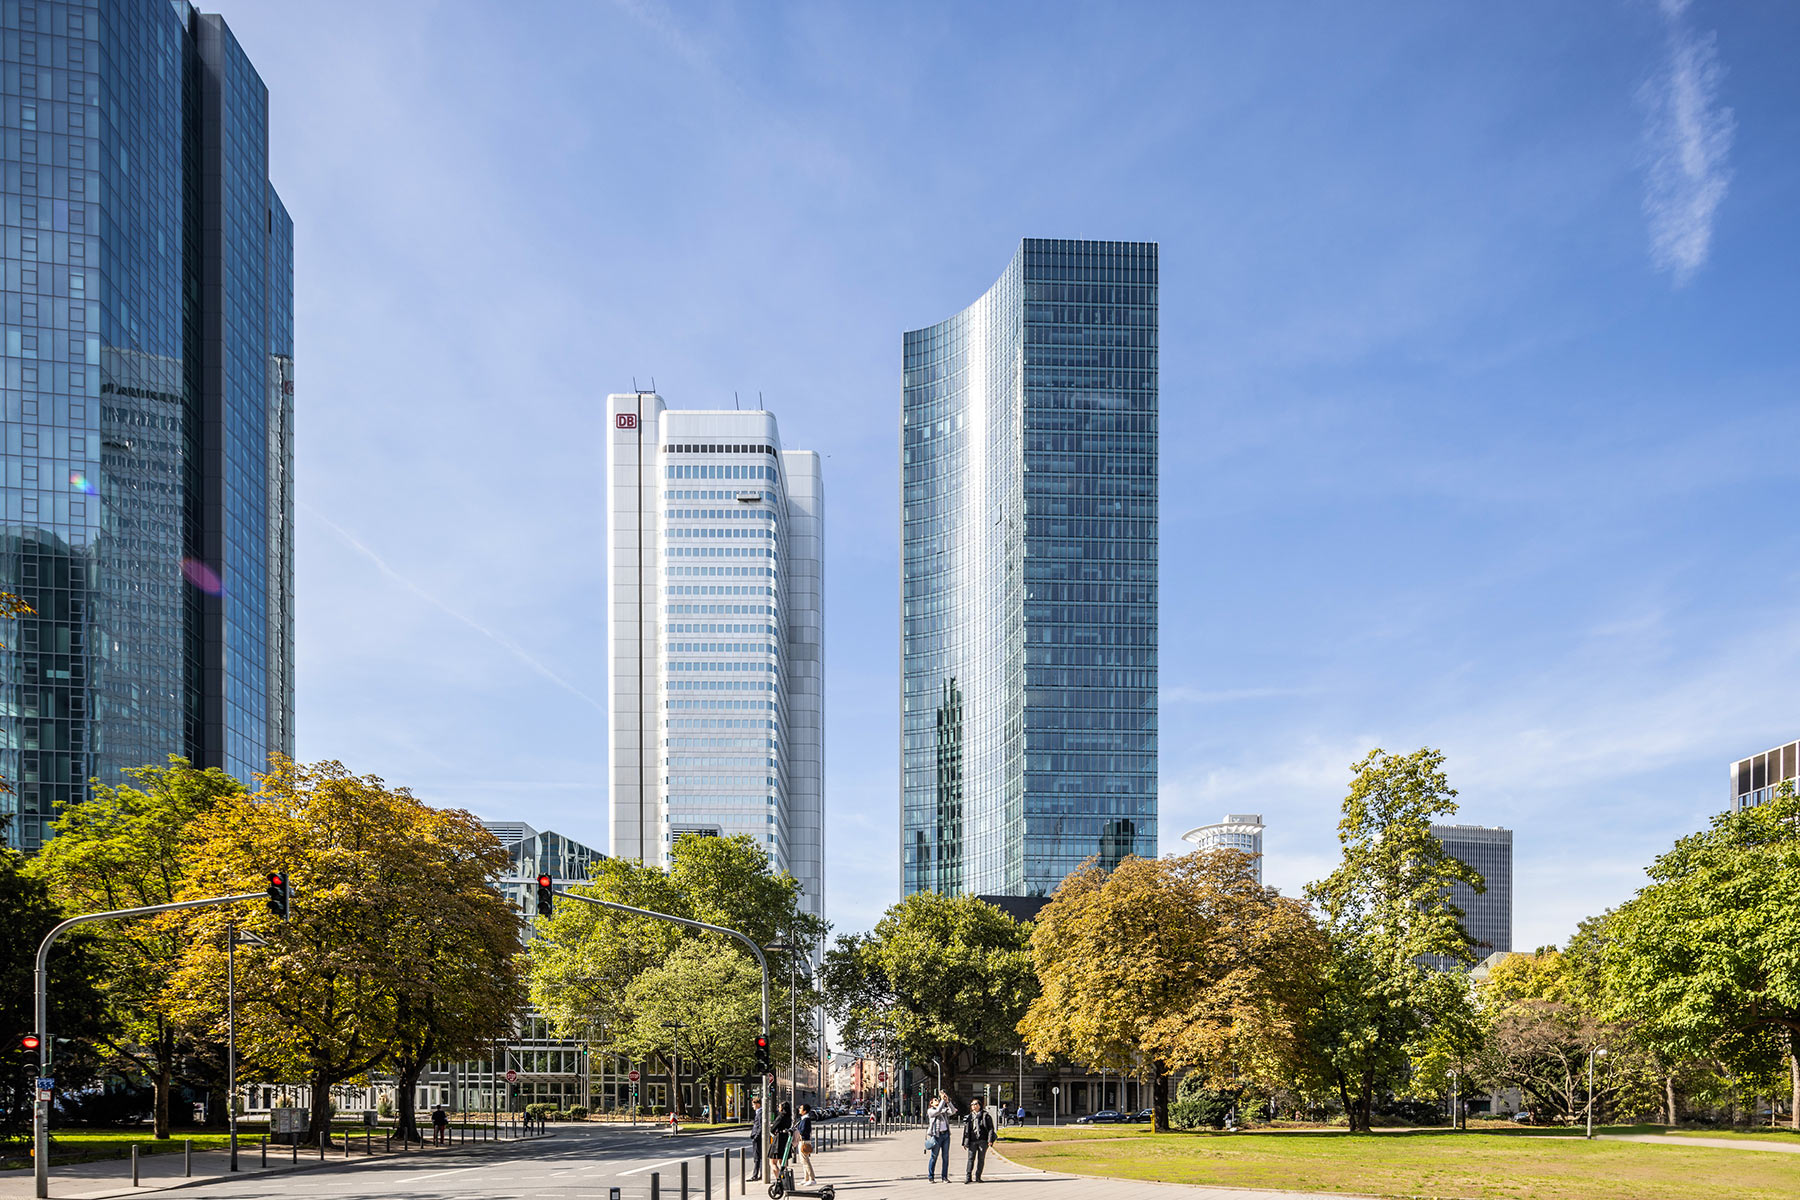

Skyper, Frankfurt


| Location | | Frankfurt, Taunusanlage |
| Usage | | Office, retail, gastronomy and residential |
| Space | | Approx. 63,000 m2 |
| Planning | | JSK Architekten, Frankfurt |
| Completion | | 2004 |
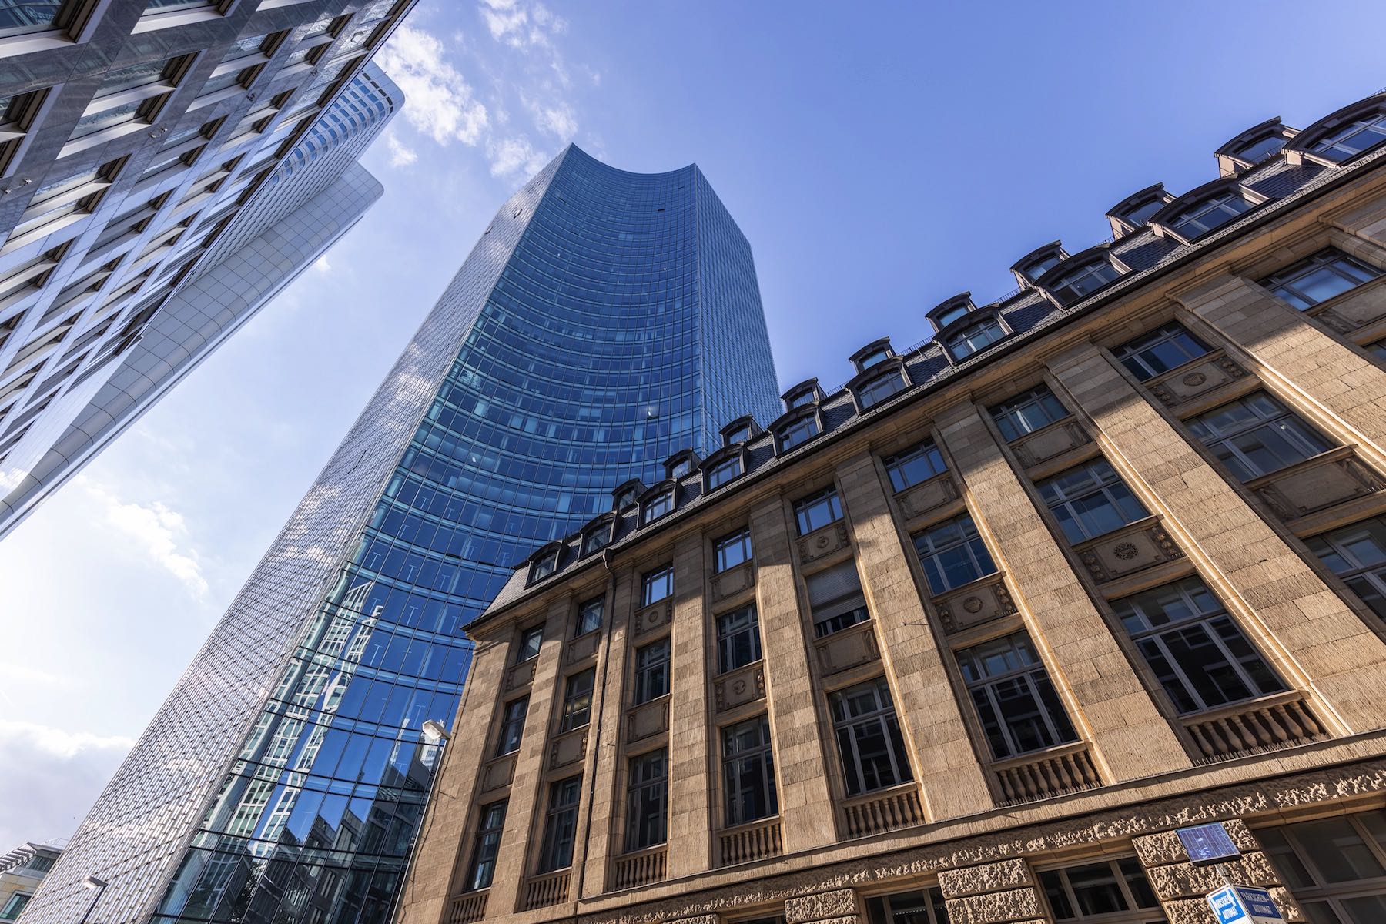
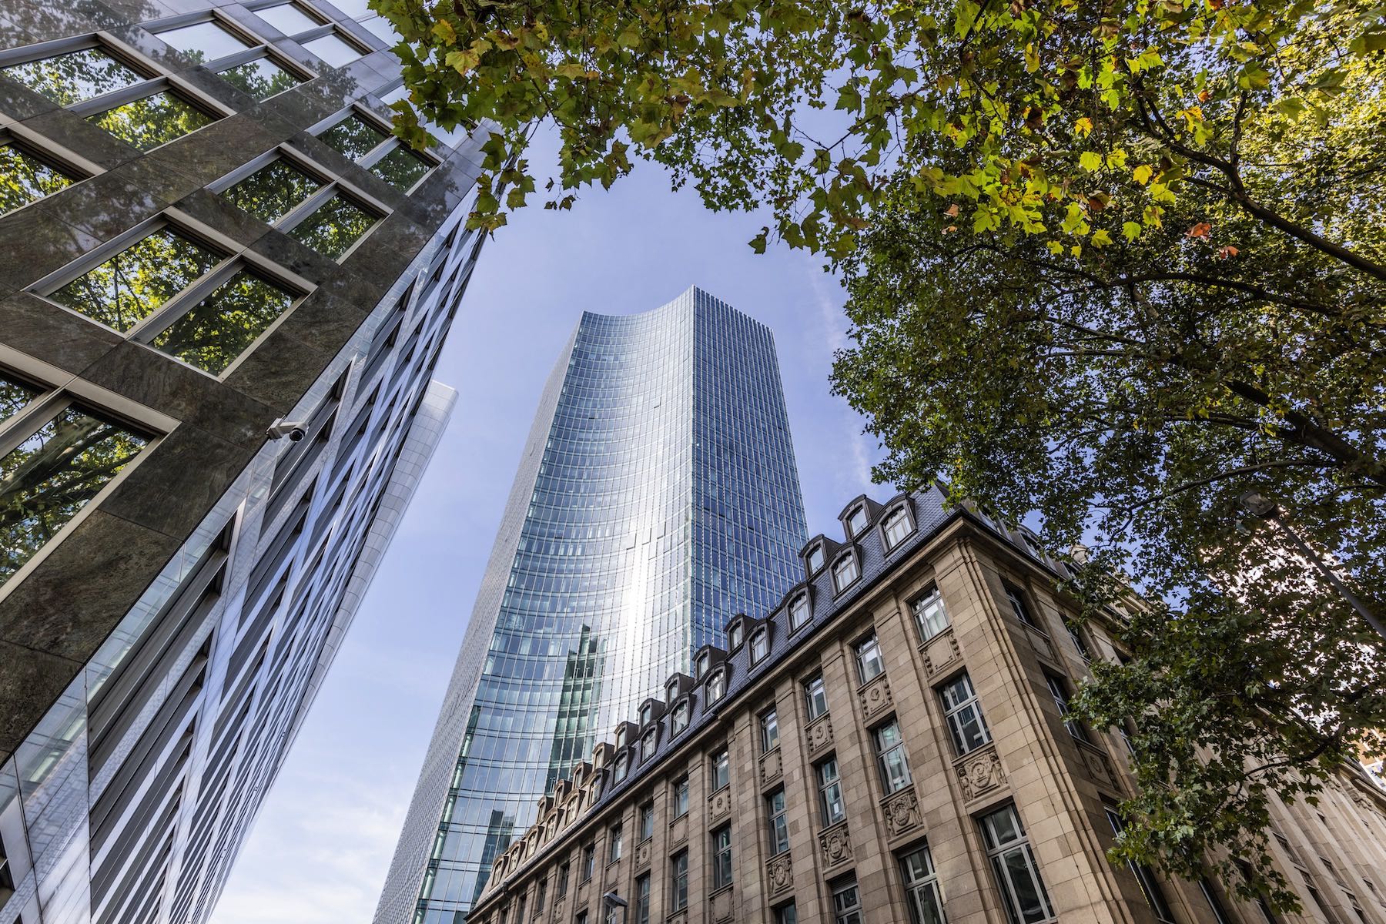
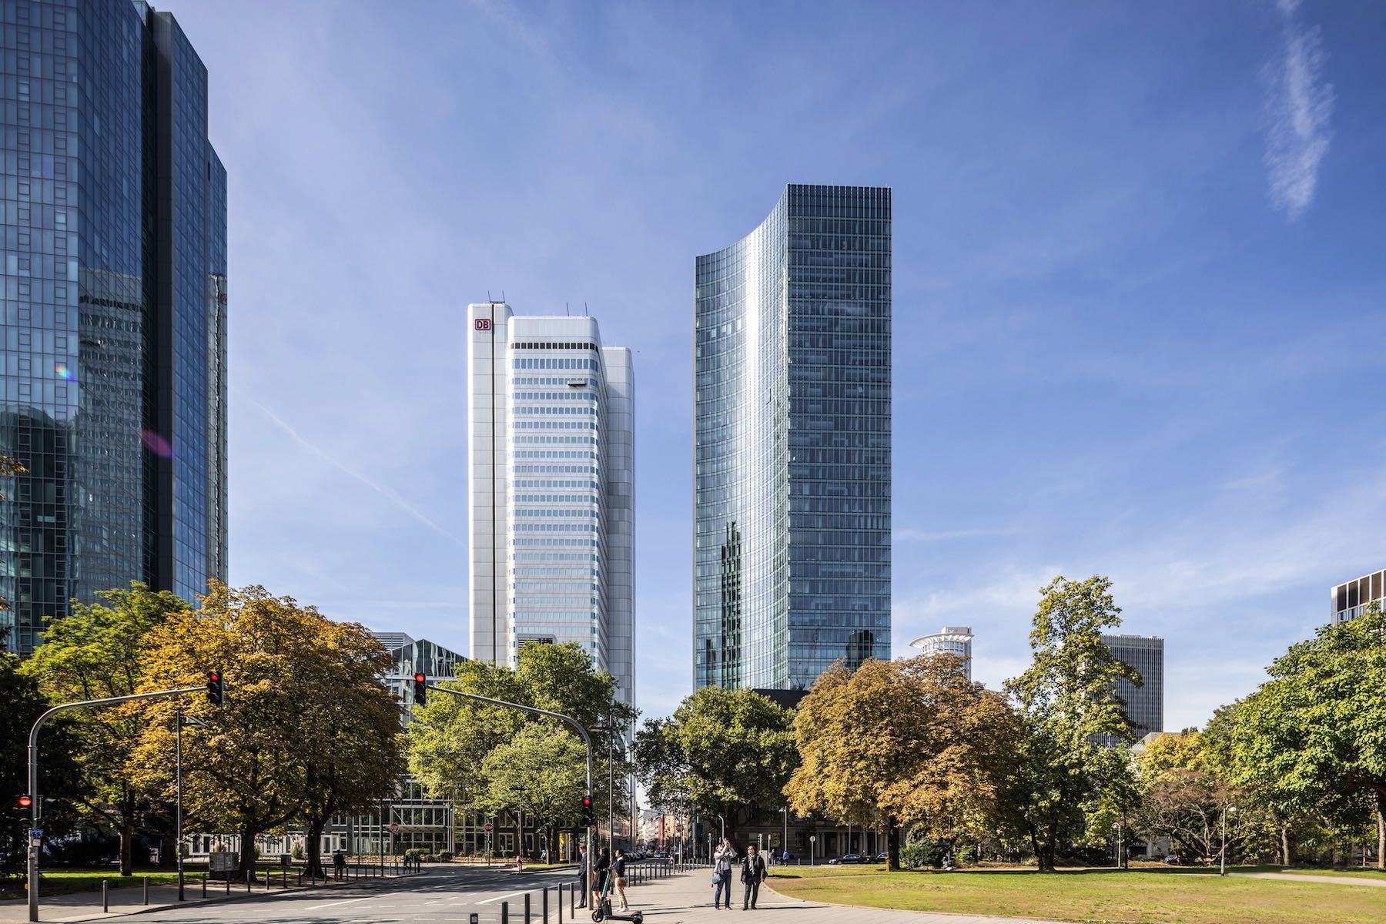
The Skyper project in Frankfurt consists of three distinct sections: the iconic Skyper Tower, standing 154 meters tall; the renovated historic Holzmann Villa; and a six-story residential and commercial building with retail spaces.
In collaboration with JSK Architects, a striking high-rise was developed that harmonizes with the existing, partially listed buildings. The curved design of the Skyper Tower reflects a thoughtful urban and architectural integration with the pre-existing structures on the site. The ABG Real Estate Group was commissioned by the tower's end investor, Deka ImmobilienInvestment, to further develop and implement the project as the general contractor. Key aspects included upgrading the building's technical systems, designing a single-layer façade with operable windows, and incorporating geothermal energy as a sustainable energy