
Flow, Cologne
| Location | | Cologne, Gustav-Heinemann-Ufer |
| Usage | | Residential, Office |
| Space | | Approx. 35,000 m² (residential) and approx. 7,000 m² (office) |
| Planning | | AASTOC Architects and Planners, Cologne JSWD Architekten, Cologne |
| Completion | | 2017 |




The excellent location on the waterfront – in some areas offering direct views of the Rhine – the quiet, sheltered courtyard and excellent transport links make this new development in the south of Cologne an attractive location for both residential and office use.
A total of 319 residential units with excellent layouts and state-of-the-art interiors complete the high-quality real estate ensemble. The eleventh floor of the former BDI Tower features penthouse apartments, while maisonette apartments are located in the plinth level.
Three months before completion, the five-storey office building was already fully let. Designed by the renowned Cologne-based architecture firm ASTOC Architects and Planners, it marks the completion of the development on the site of the former BDI Tower. With its wave-shaped glass façade, the building’s architecture reflects its close connection to the Rhine.
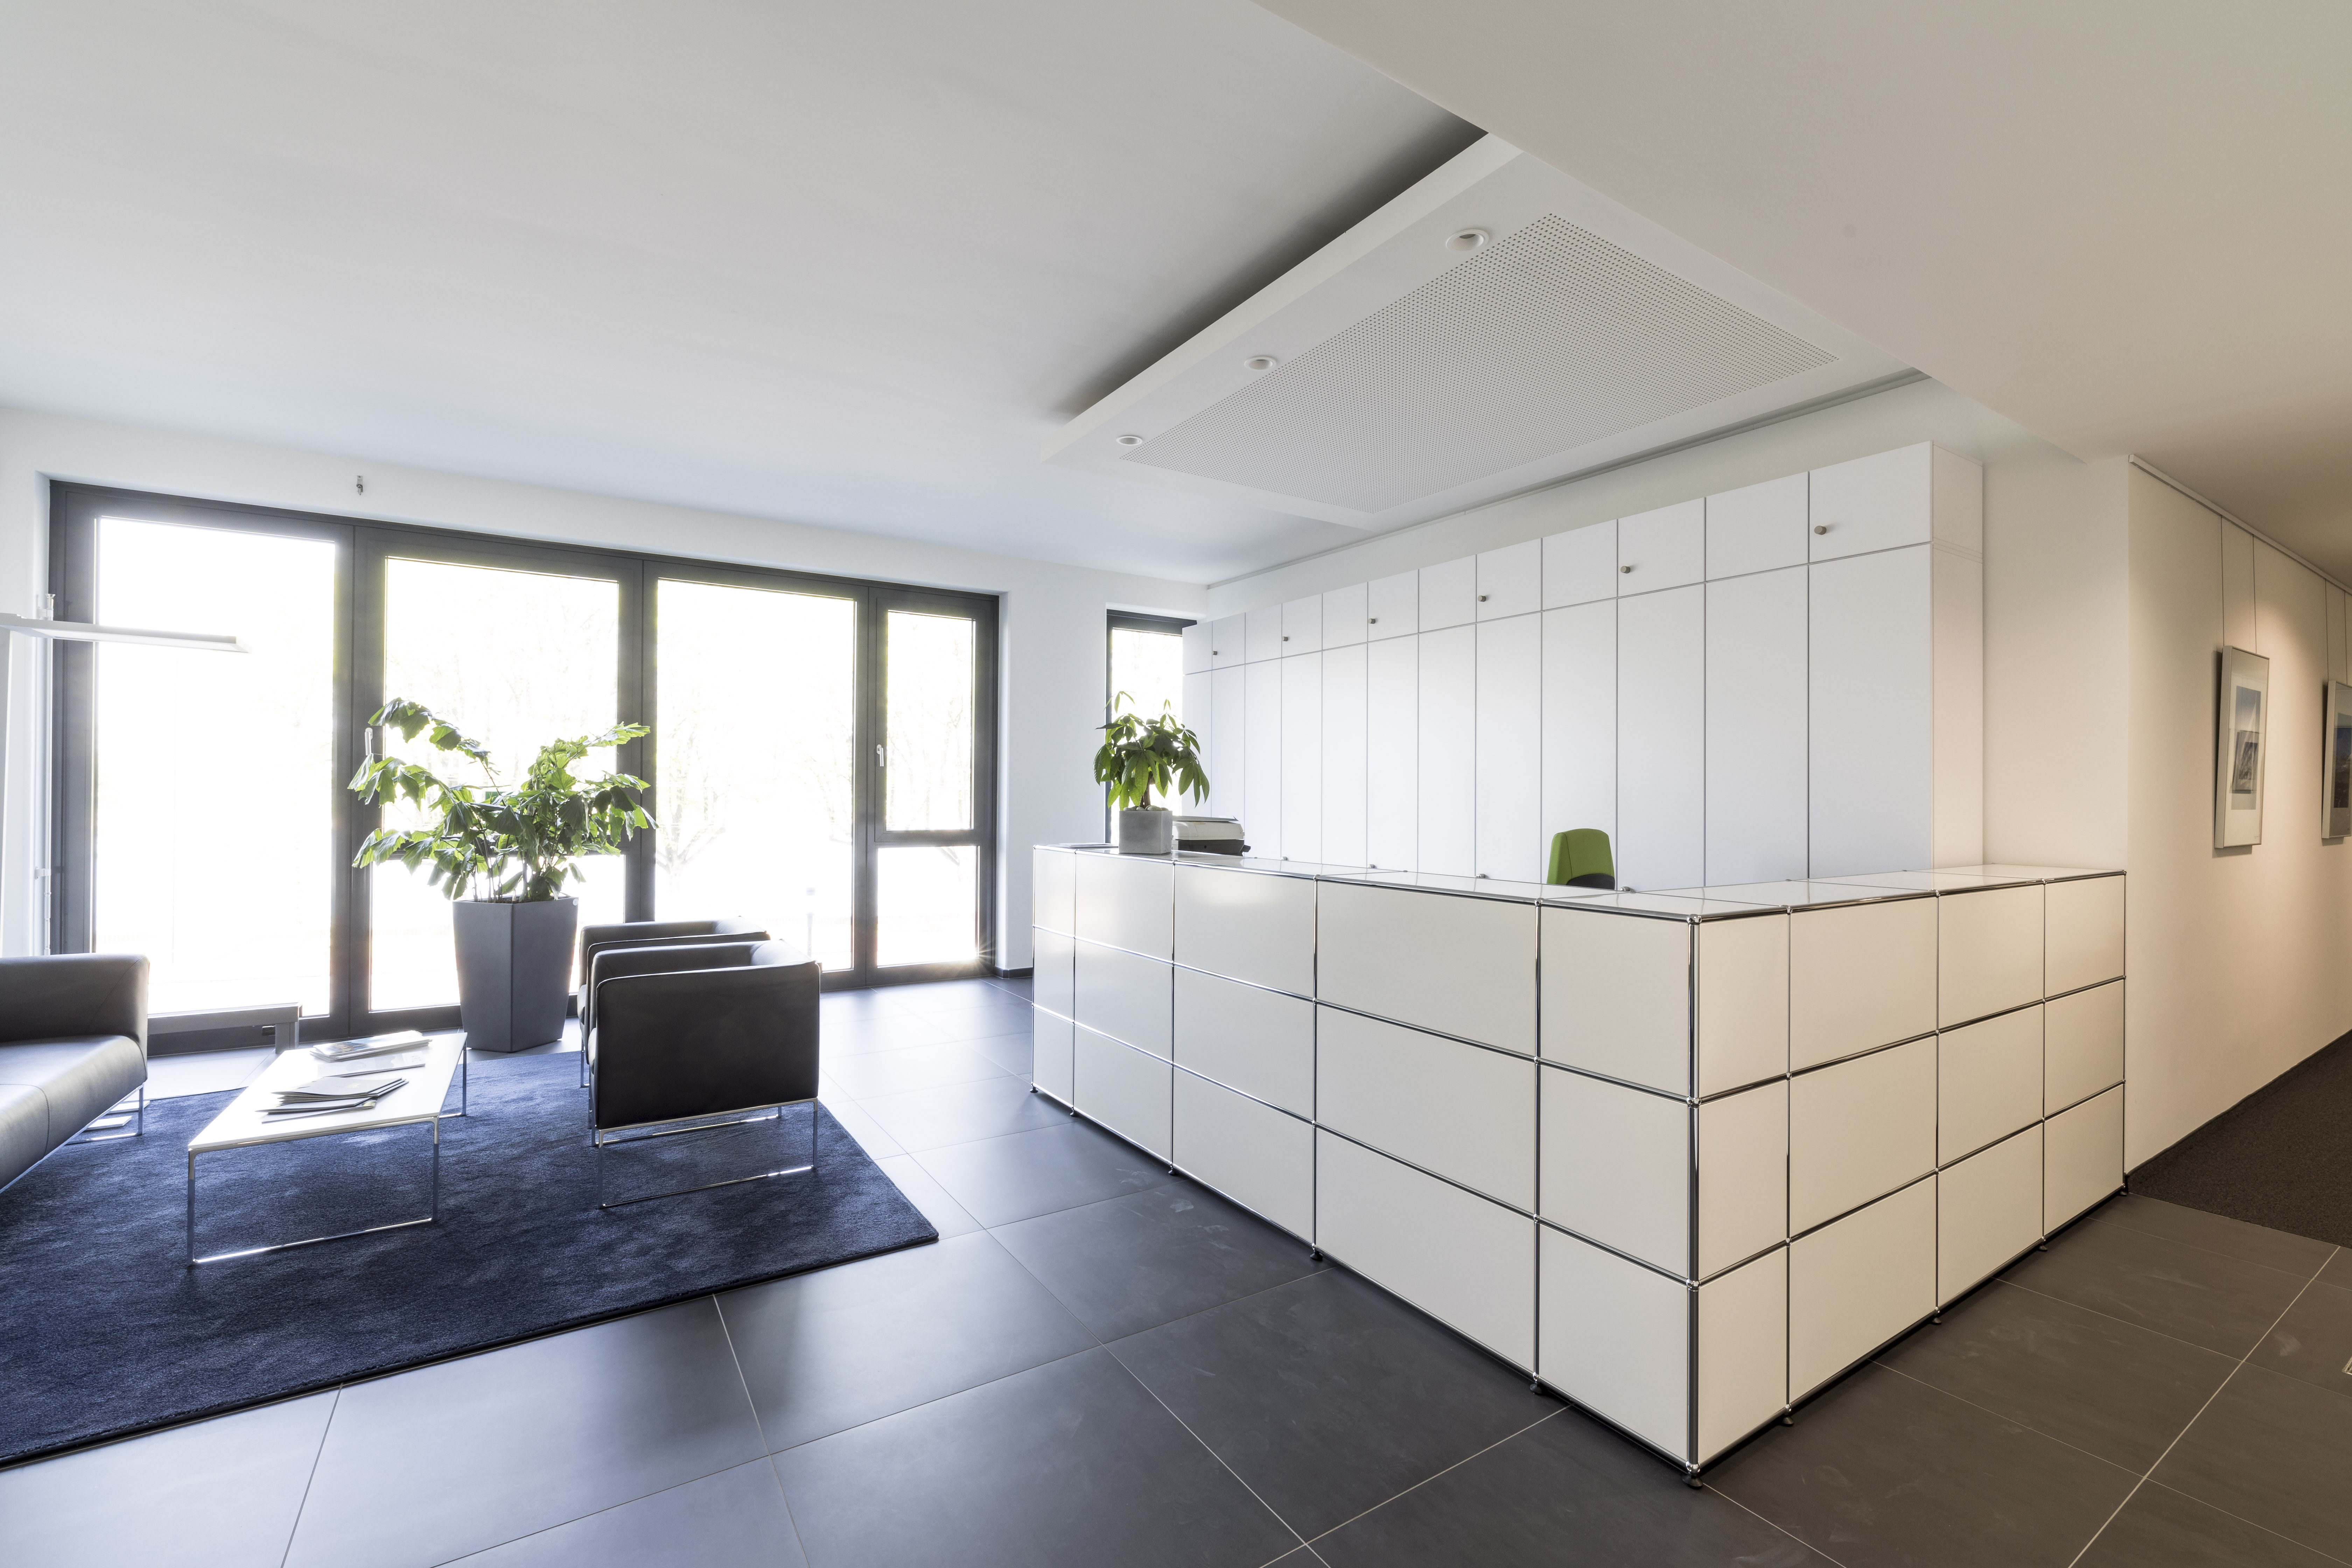
Despite its unconventional exterior form, the floor plans offer impressive efficiency and flexibility. Ceiling heights of around three metres and floor-to-ceiling windows create an airy and open atmosphere in the office spaces.
The office building was awarded DGNB Gold certification.