

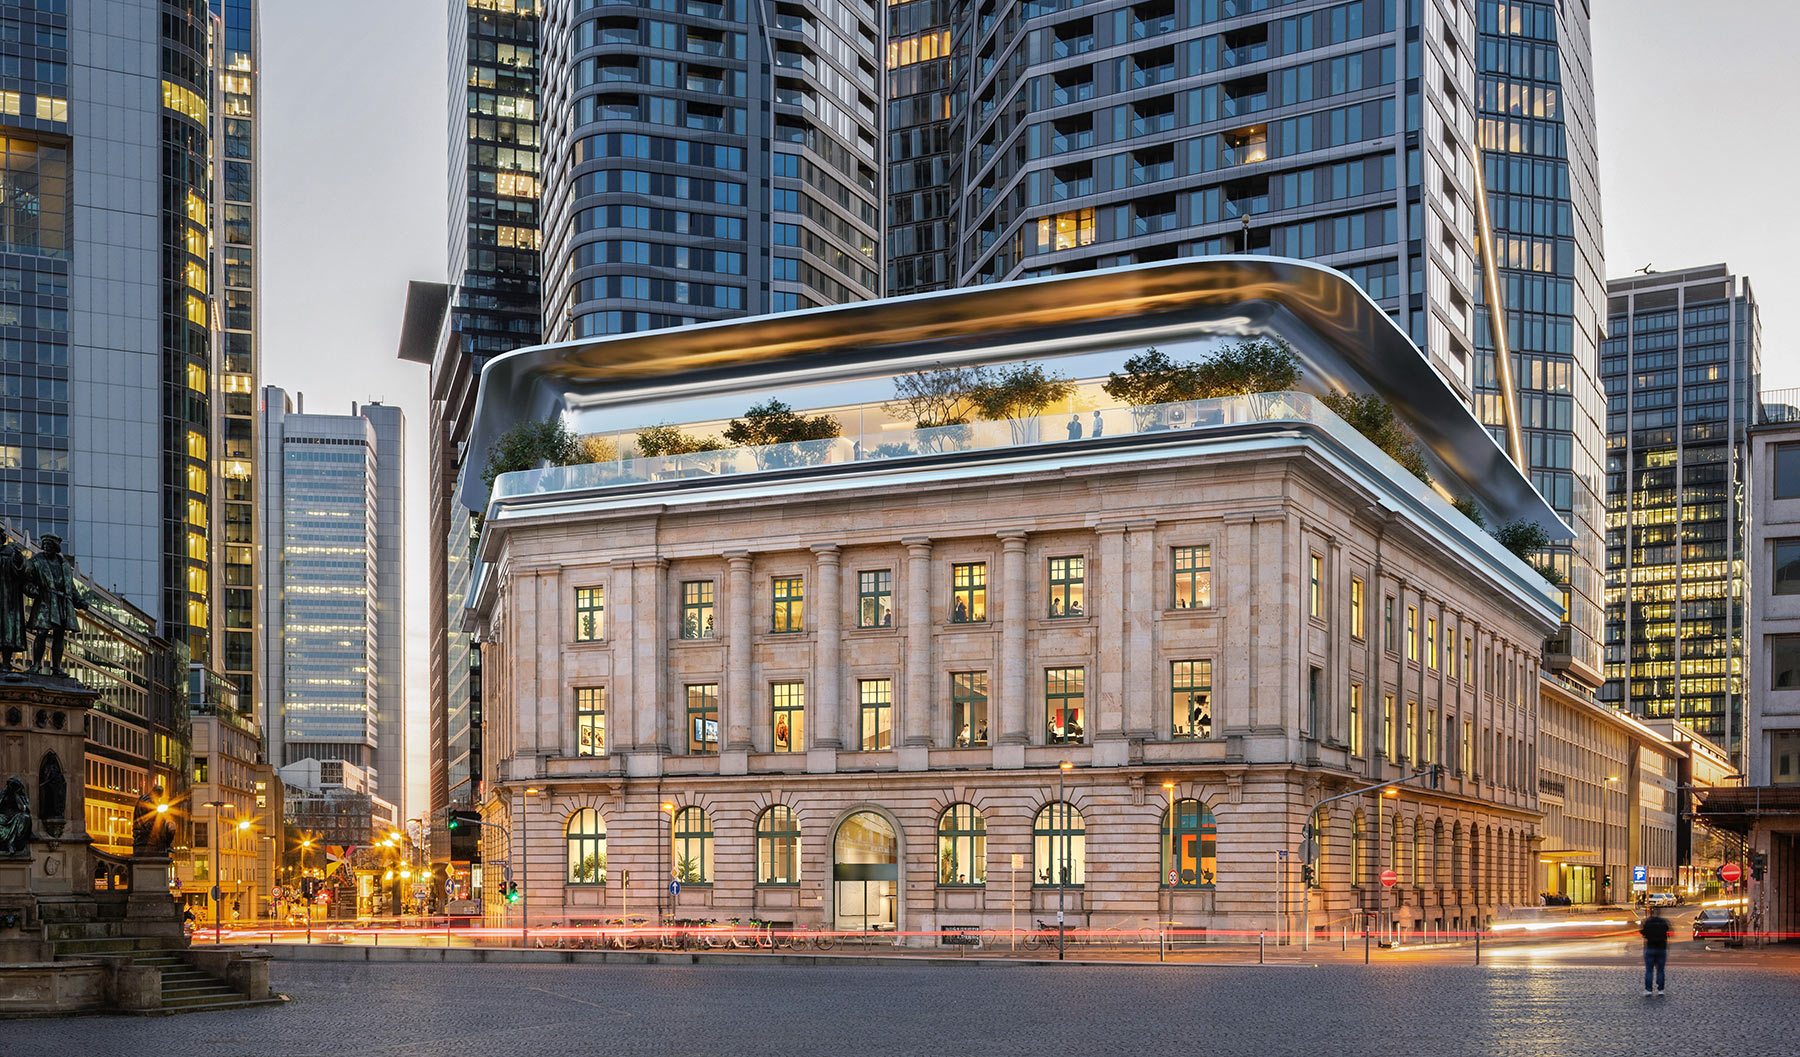
Palais Rossmarkt, Frankfurt am Main
| Location | | Frankfurt am Main, Roßmarkt |
| Usage | | Office |
| Space | | Approx. 15,700 m² |
| Planning | | Staab Architekten, Berlin |
| Project start | | 2026/2027 |
| Completion | | 2030 |
| Domain | | www.palaisrossmarkt.de |
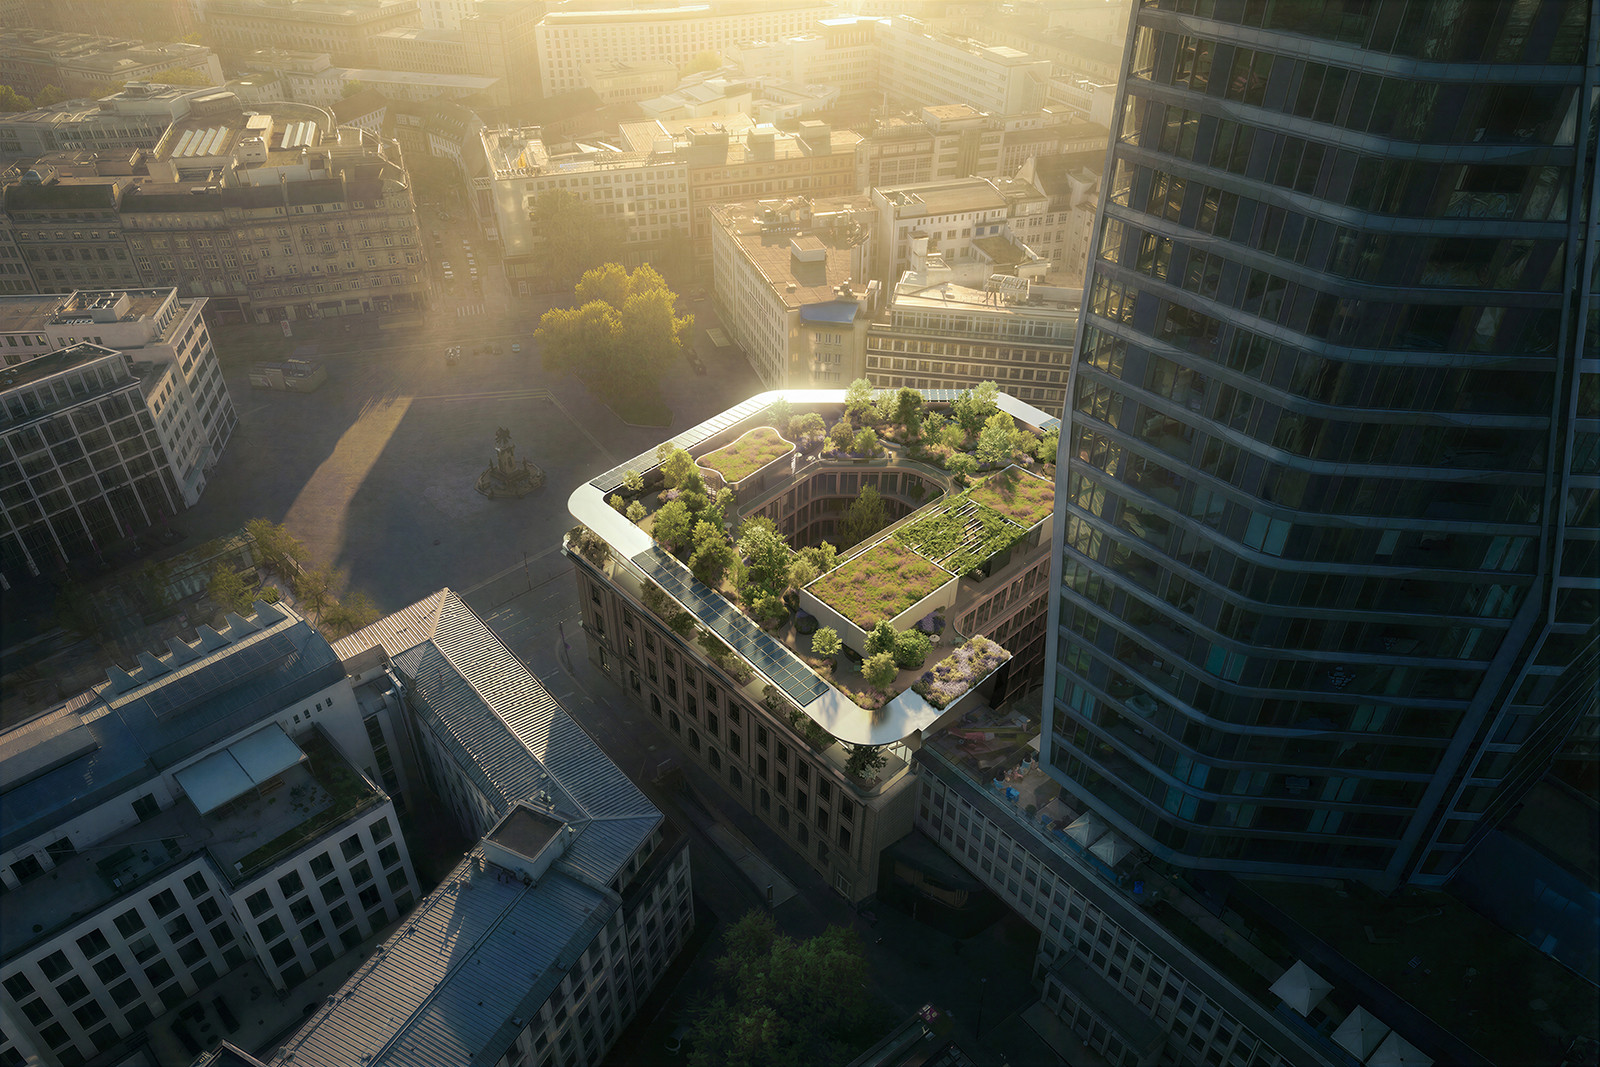
The Palais Rossmarkt, located between Frankfurt’s banking district and the city centre, is one of the city’s most prominent addresses, with direct access to Goetheplatz and Hauptwache. With more than 120 years of banking history, it now marks the gateway to Frankfurt’s new urban hotspot: directly next to the Palais Rossmarkt, Four is rising, with its four towers redefining the city skyline.
The exclusive Goethestraße and the Zeil shopping boulevard are just a few steps away. With its late Baroque and early Neoclassical façade, the Palais is an architectural landmark in Frankfurt’s city centre – one of the few remaining buildings shaped by Neoclassical architecture. Inside, highlights such as the “Frankfurter Saal” and the historic President’s Room are impressive testimonies to Germany’s banking history.
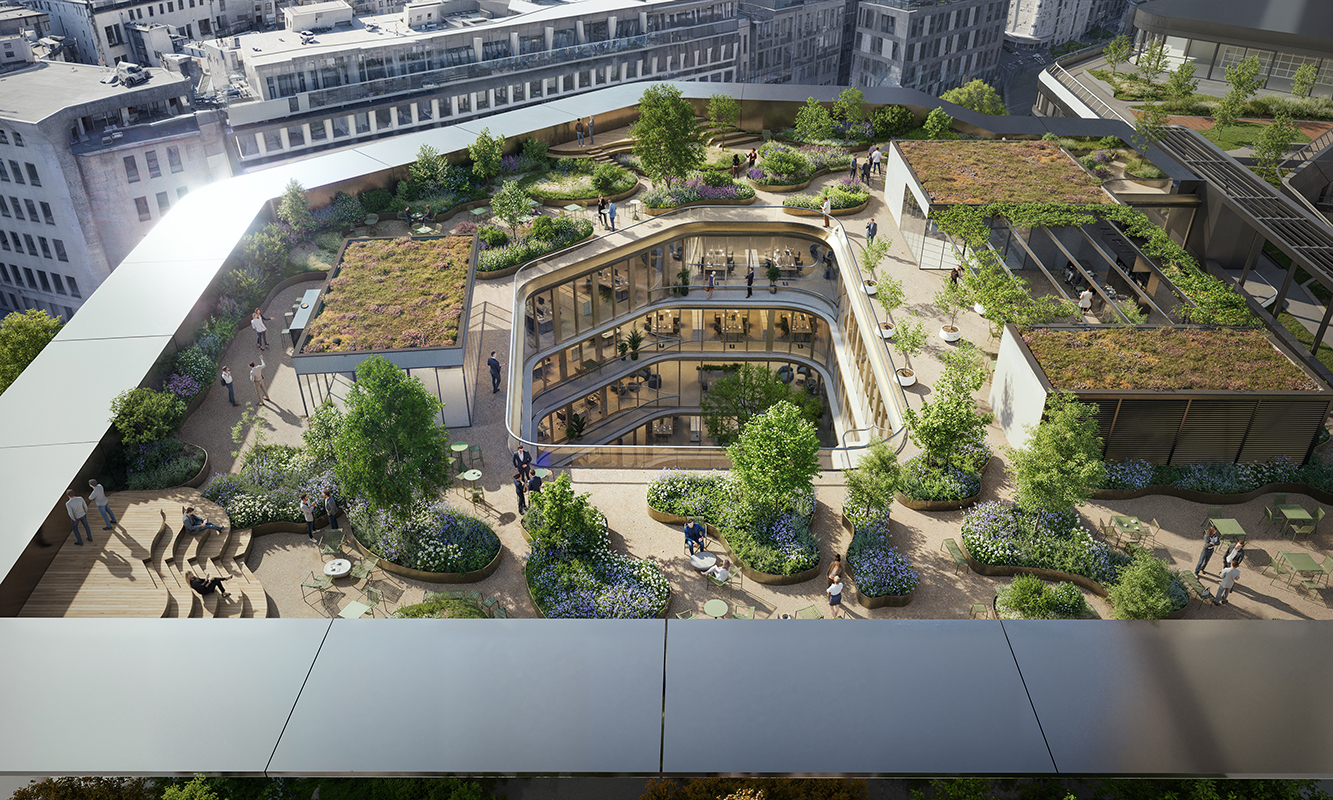
In the coming years, the Palais Rossmarkt will undergo comprehensive refurbishment and be developed into a forward-looking destination. Behind the listed historic façade, a high-quality new building will emerge, featuring state-of-the-art technology, sustainable construction and flexible spaces. With around 15,700 square metres of floor space, the office and commercial building will become a distinctive destination that uniquely combines history, architecture and contemporary use.
A JOINT VENTURE WITH HANSEMERKUR GRUNDVERMÖGEN